Estate 560 GLE

Estate 560 GLE

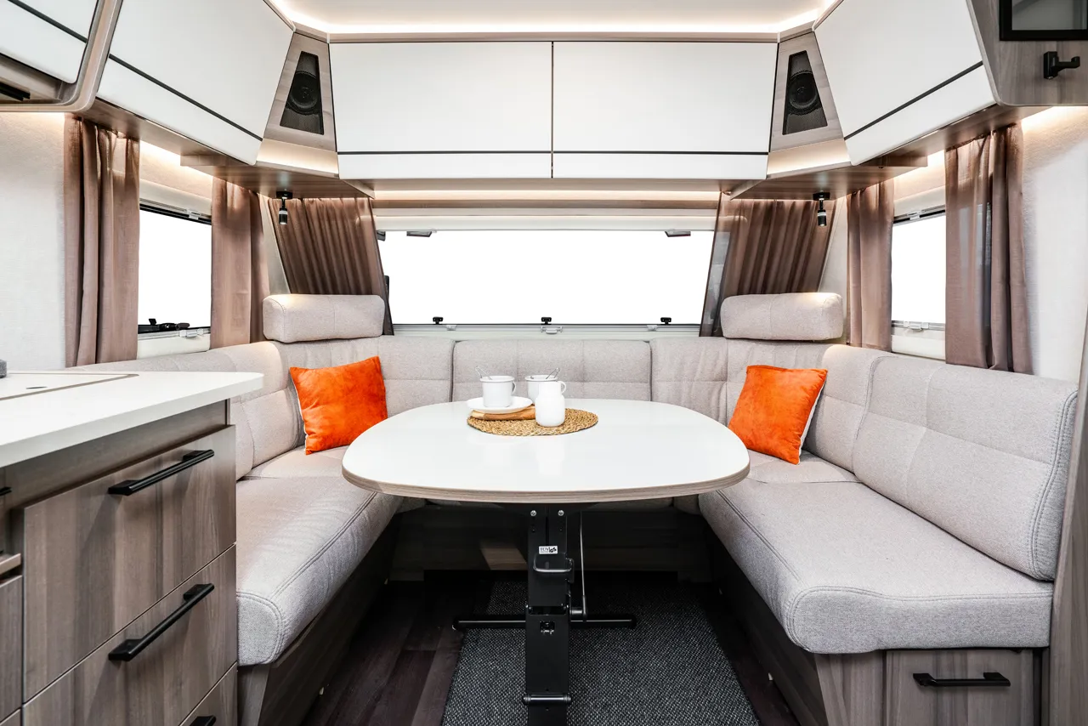
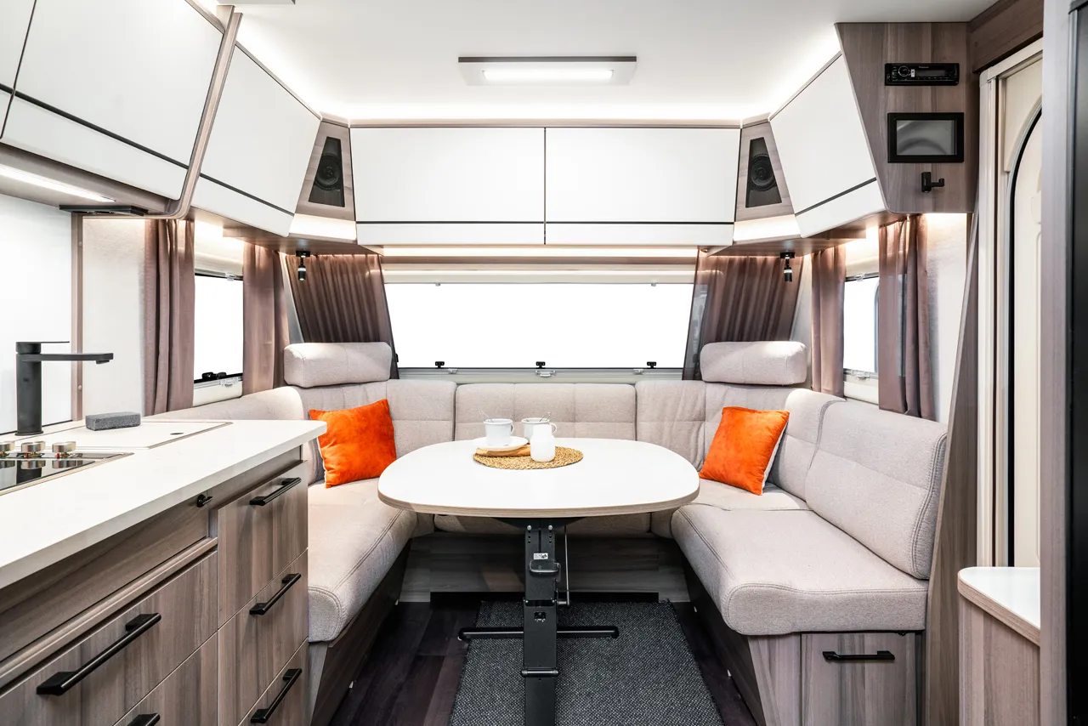
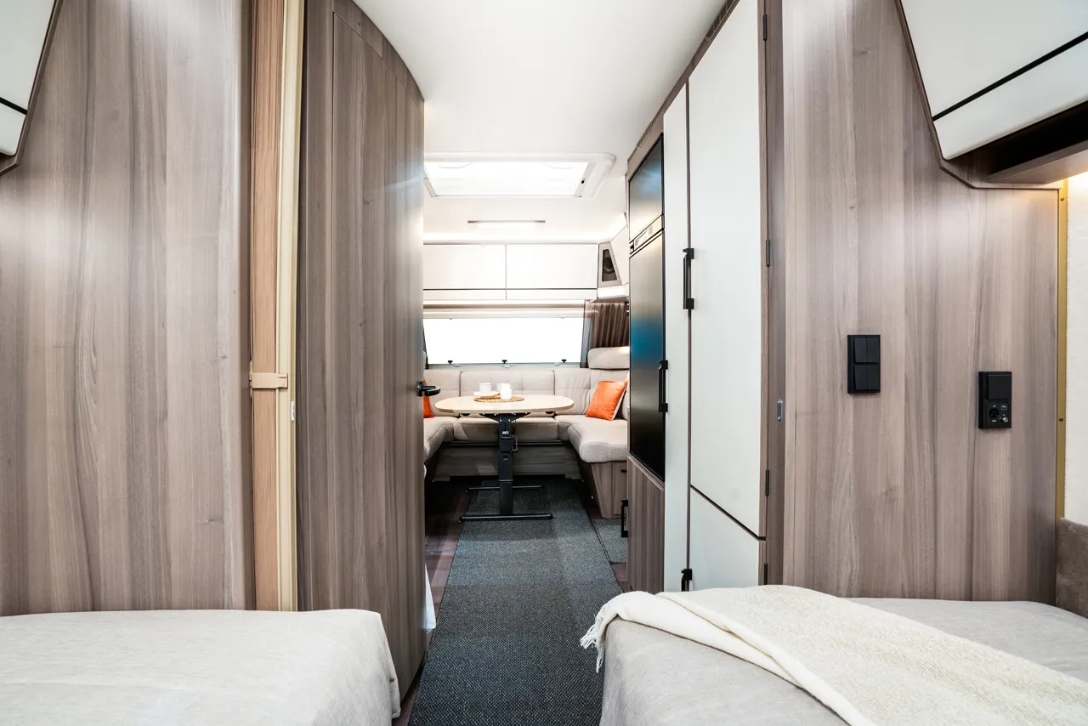
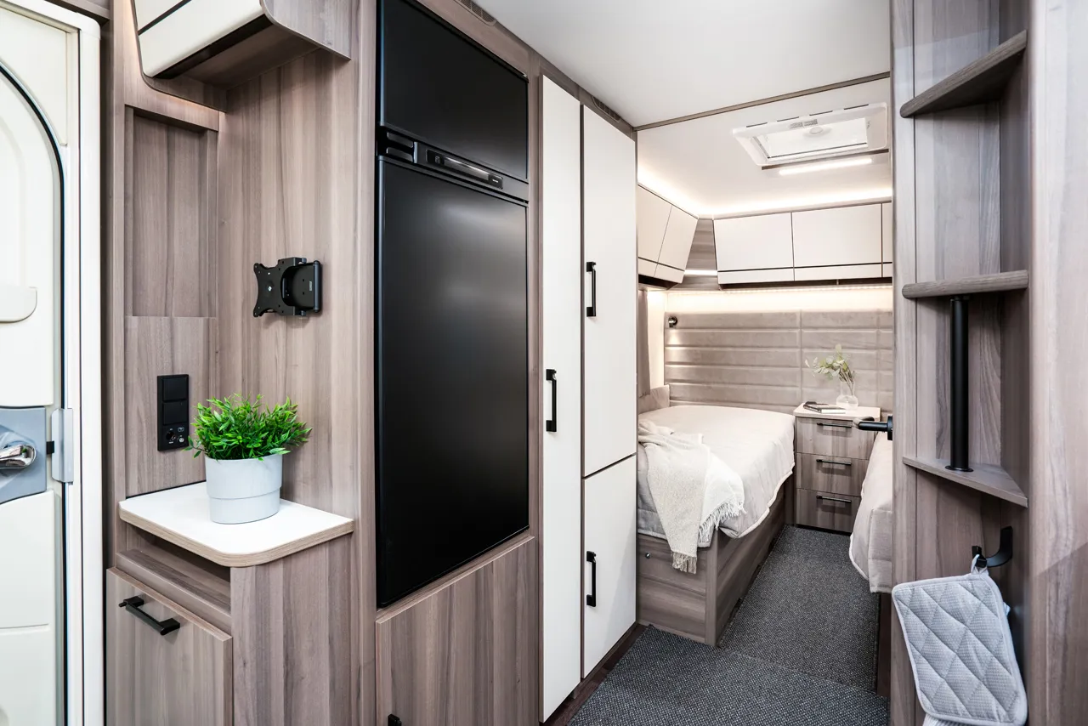
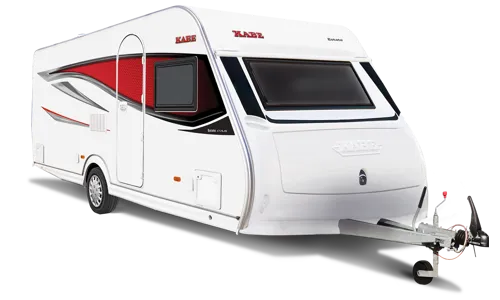
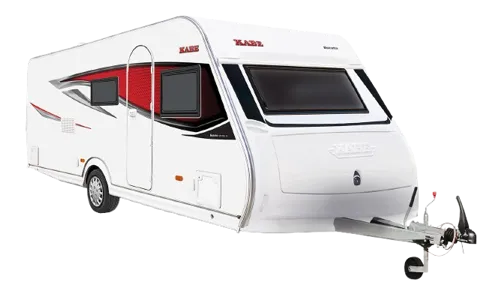
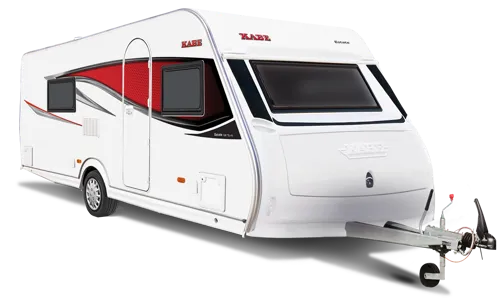
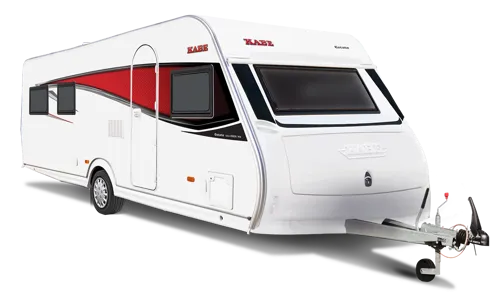
KABE Estate 560 GLE is available in several configurations, with long beds or as a family camper with two or three bunk beds in a bunk layout. Here, the caravan is customized to suit the family's size, needs, and preferences. The model features a single axle and is easy to tow.


Estate 560 GLE

Optional floor plans

Find the right floor plan for you below
B2 Floor plan

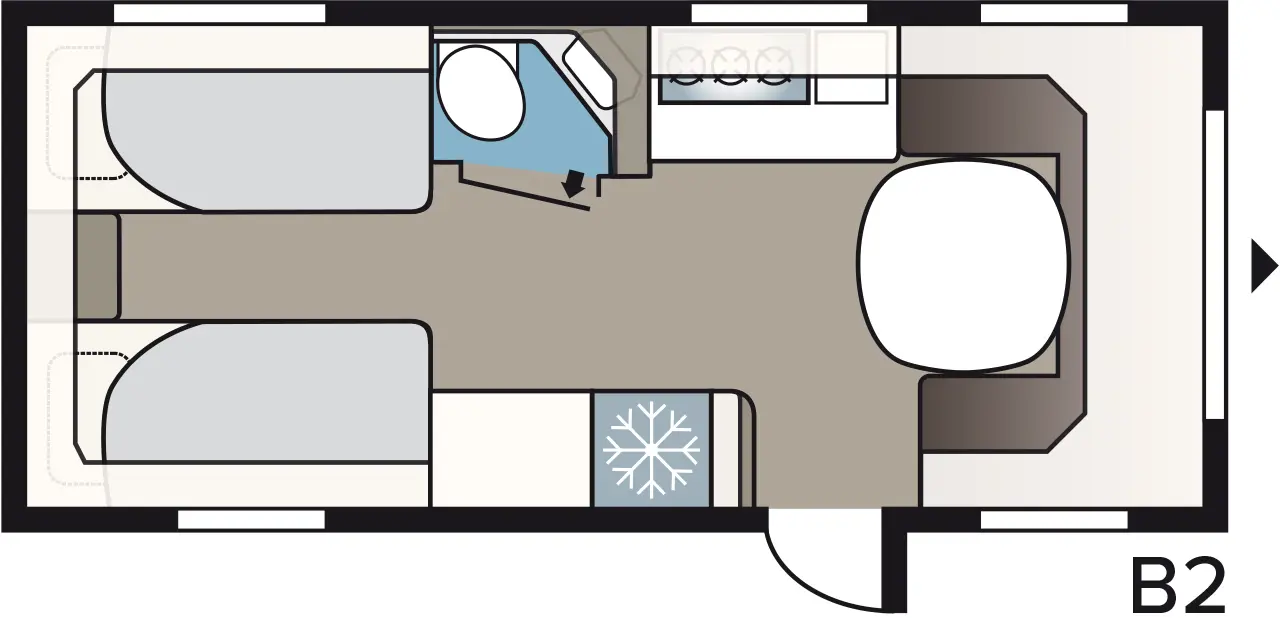
B2

2 beds
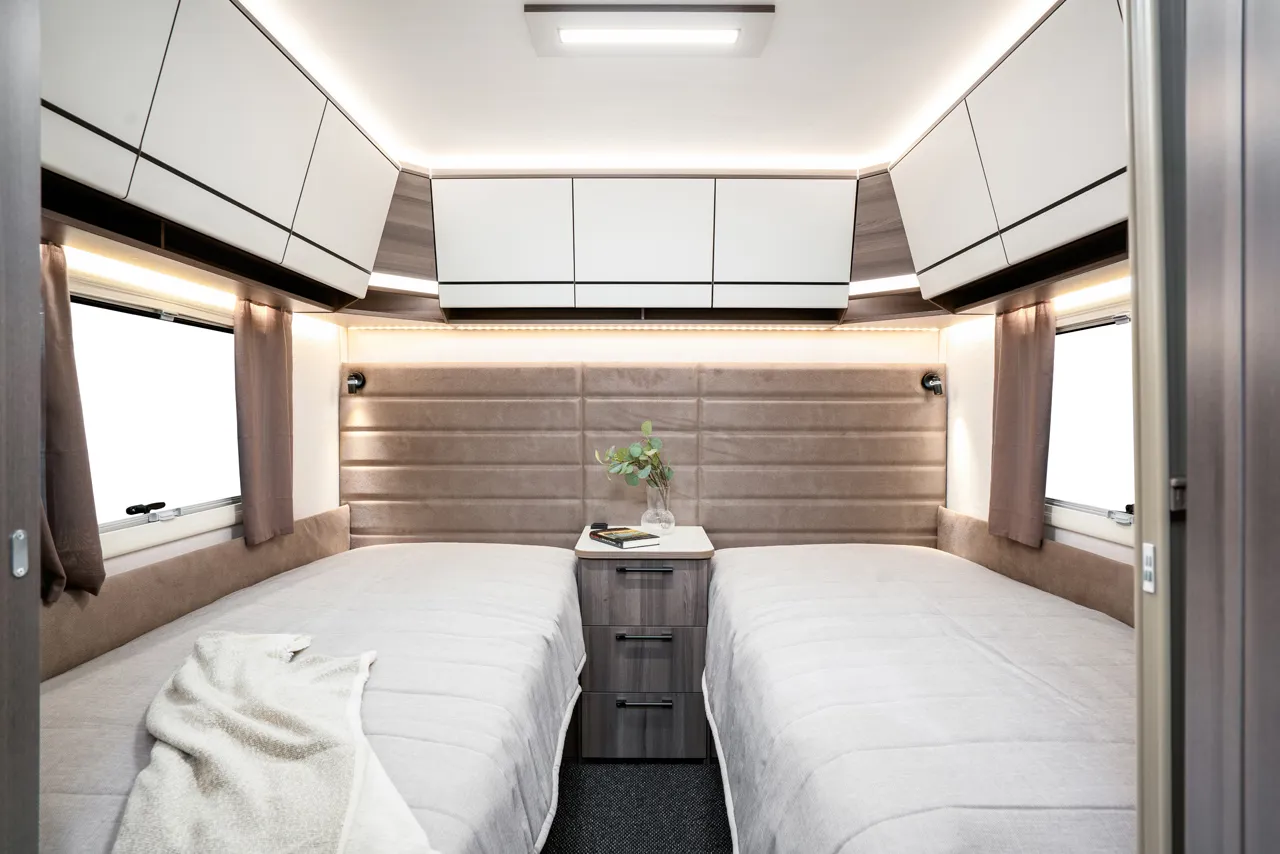
Bed space:: 2 x 196 x 88 cm

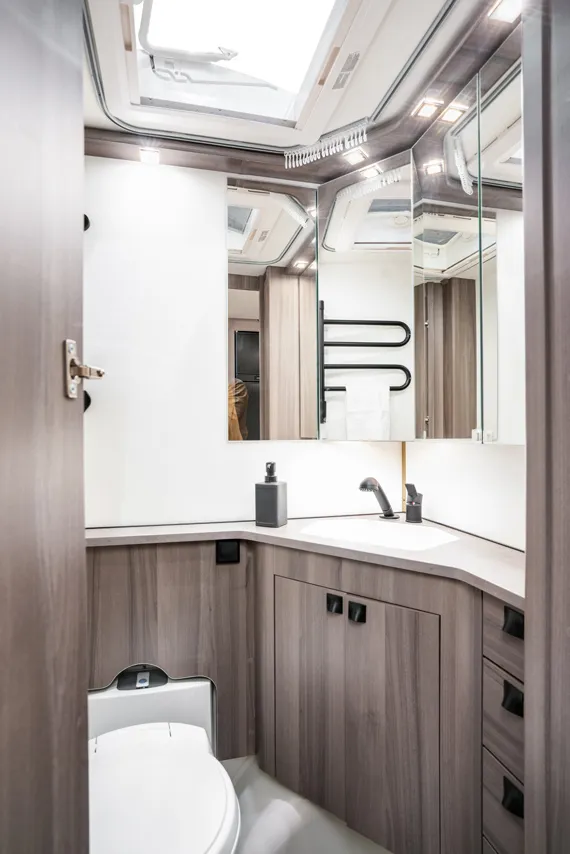
Toilet area with shower located along the side of the caravan in the middle of the vehicle.

Two single beds (long beds) at the rear of the caravan. Convertible seating area at the front.
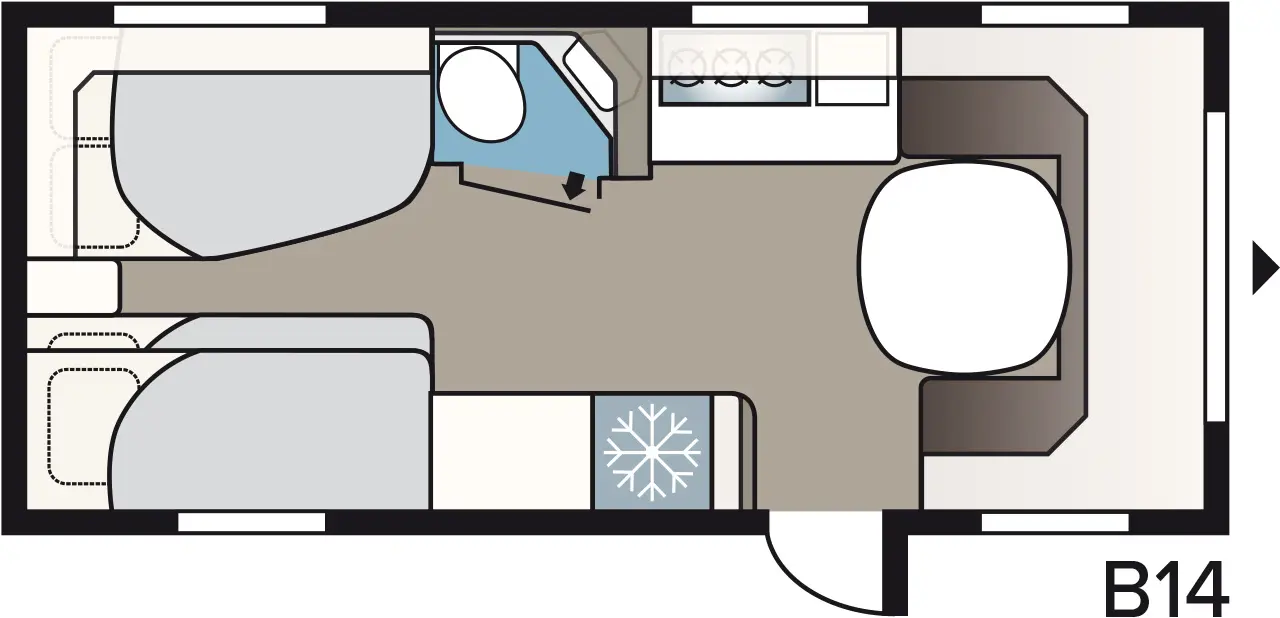
B14 Floor plan

B14

4 beds
Bed space:: 196 x 129/102 + 2 x 196 x 68 cm

Toilet area with shower located along the side of the caravan in the middle of the vehicle.

Large double bed at the rear right of the caravan. Also, a bunk bed on the left. Convertible seating area at the front.
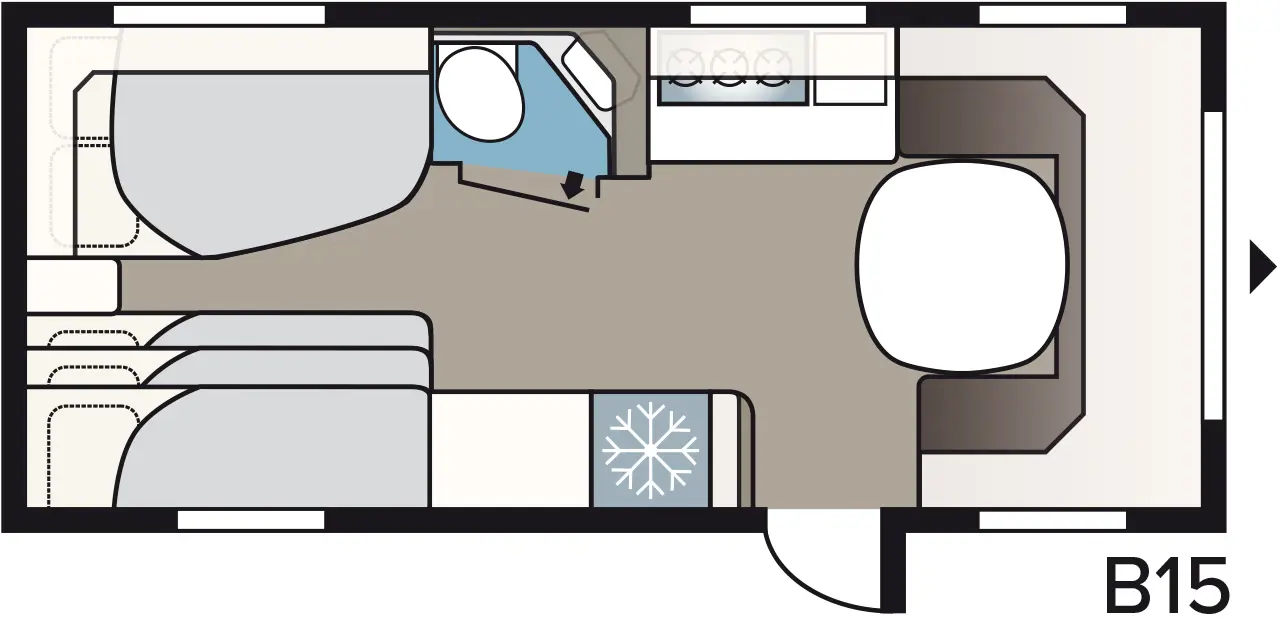
B15 Floor plan

B15

5 beds
Bed space:: 196 x 129/102 + 188 x 63 + 2 x 196 x 68 cm

Toilet area with shower located along the side of the caravan in the middle of the vehicle.

Large double bed at the rear right of the caravan. Also, a bunk bed on the left. Convertible seating area at the front.

Standard equipment

Entryway wardrobe (in certain models)
Lockable water tank cover
Unified locking system, one key for all locks
Waste bin with source separation
Automatic water system / water heater
Laminated Urban Style in countertop (stone imitation)
Rotatable flush toilet, permanently installed with external drainage
Shower cabin / Shower tray and hand shower / Shower curtain and rail
12 cm sprung mattress and 3 cm mattress topper (not for bunk beds)
Curtains (included in certain models)
Headboard – padded, in faux leather imitation
The bottom panel in the bed drawers
Wooden bed frame with edge profile
14" steel wheel
Anti-sway friction clutch
Breathable wall covering
Ecoprim insulation (floor, roof, and walls) 36 mm
Extended drawbars
Exterior door (Seitz) with integrated insect screen and threshold heating
Integrated gas bottle compartment in ABS with lighting, wagon-width
Knott chassis with self-adjusting brakes
Mid-height windows with continuous insect screen and blackout curtain
Parking brake with reverse automation
Sandwich construction
Skylight 40x40
Sliding compartment with retractable bottom, external lockable hatch, and lighting
Smooth exterior panels with unique 3D-effect decals
Sound-absorbing soft ceiling lining
Splash guard behind the wheel
Stable and moisture-proof body shell
Ventilating roof windows Mini Heki with mosquito net and blackout curtains
12 V circulation pump / 230 V electric heating element, 3 kW, 3-stage
Alde Compact 3030 central heating with touchscreen for clock, indoor and outdoor temperature
Automatic water-based underfloor heating system - 4 loops (AGS II)
Drying cabinet with drip tray and lockable ventilator (available in several models)
Ventilation hatch
12V connection with 13-pin connector, Jäger system
130 Ah battery
230V outlet window shelf
30 A Battery Charger
Dimmer for front ceiling light
DSP box (digital signal processing)
Electrical panel 230V, 16A with circuit breakers
Exterior 230 V / 12 V outlet
Front speakers
Gas leak indicator
Indirect overhead cabinet lighting at the rear (Estate non-dimmable)
LED lighting in all lamps
Light strip for windows
Lighting in gas compartment and ski compartment
Prepared for rear speakers
Reading lights with USB-C socket – black
Residual current circuit breaker
Router with external aerial
Service center with control panel
Smoke detector
TV mount
USB-C socket at bunk beds
32 litre grey-water tank (built-in with exterior overflow bag)
40-liter water tank with external filling
Black handles
Cooktop with electric ignition
Interior gray water tank
Kitchen hood with motor, grease filter, and lighting
Lock for the sink
Matte black refrigerator front
Optimized refrigerator ventilation
Refrigerator 230 V / 12 V / propane. Capacity 167 liters, including freezer compartment 29 liters
Single-lever mixer, in kitchen and toilet
Soft-close kitchen drawers
Workbench in Nussbaum Ombre with 3-burner gas stove
2 fabric collections (Hampshire, Tulsa)
Ceiling lamp and lighting strips Grau with wood trim
Decorative cushions in the front section
Ergonomic seat cushions
Folding sofas
Gas strut for overhead cabinet
Interior Nussbaum Ombre
Matching flooring
Non-slip backing on the underside of the cushions
Overhead cabinet doors front and rear Grau with wood trim strip and black border
Panel curtains
Porcelain cabinet doors in Gray with wood trim and black border

Interior images

360-view

Technical Specification

  • Total length 774 cm
  • Overall height 278 cm
  • Total width std. 230 cm
  • Total width KS 250 cm
  • Body length 644 cm
  • Body length inside 560 cm
  • Height inside 196 cm
  • Width inside std. 215 cm
  • Width inside KS 235 cm
  • Sleeping place std. –forward 205 x 146/137 cm
  • Sleeping area KS – front 225 x 146/137 cm
  • A-Dimensions 1030 cm
  • Sleeping place Flexline B2 2 x 196 x 78 cm
  • Sleeping place Flexline B14 196 x 129/102 + 2 x 196 x 68 cm
  • Sleeping place Flexline B15 196 x 129/102 + 188 x 63 + 2 x 196 x 68 cm
  • Sleeping place Flexline B2 KS 2 x 196 x 88 cm
  • Sleeping place Flexline B14 KS 196 x 129/102 + 2 x 196 x 68 cm
  • Sleeping place Flexline B15 KS 196 x 129/102 + 188 x 63 + 2 x 196 x 68 cm
  • Living space Std 12,0 m²
  • Living space KS 13.2 m²

Everything you need in a caravan – and a little more

10 compelling reasons to choose a KABE caravan

Let us help you

Our dealers can help you find the right model – and they are ready to help with everything from service to accessories, and personalized advice after your purchase too.

Which caravan is right for you?

A KABE caravan, always provides year-round comfort, smart functionality, and Scandinavian design at its finest. 10 compelling reasons why KABE is the obvious choice for you.

Read more herearrow_forward